Map the routes before moving the furniture
Walking paths are the routes people take between doorways and the places they use most: a sofa, a window, a desk or a shelf. Before arranging a room, stand at each entrance and notice where you would naturally walk. Think through ordinary moments, such as carrying laundry across a bedroom or taking a drink from the kitchen to a seat. These movements reveal more than an empty floor plan can.
Sketch the room and mark doors, windows, radiators, outlets and furniture that must stay. Then draw the likely routes with a pencil. A busy route through the room usually needs more open space than a path to an occasional-use cabinet. This gives you a useful starting point: protect the busiest paths first, and let the furniture arrangement take shape around them.
Give busy paths room to work
Place large pieces first, but resist pushing them into position solely because they fit on paper. A sofa may technically leave a gap to the doorway while still forcing people to turn sideways. Check the space with doors open, dining chairs pulled out and drawers extended. If two people often pass each other there, imagine that happening while one is carrying a bag or tray.
A simple walk-through is more useful than a rigid rule about clearances. Move through the room at your usual pace and notice where you slow down, brush a corner or change direction unexpectedly. Where possible, keep the route direct and easy to see. Household members may need different amounts of space, so test the layout with the people and equipment that actually use the room.
Arrange seating beside the route, not across it
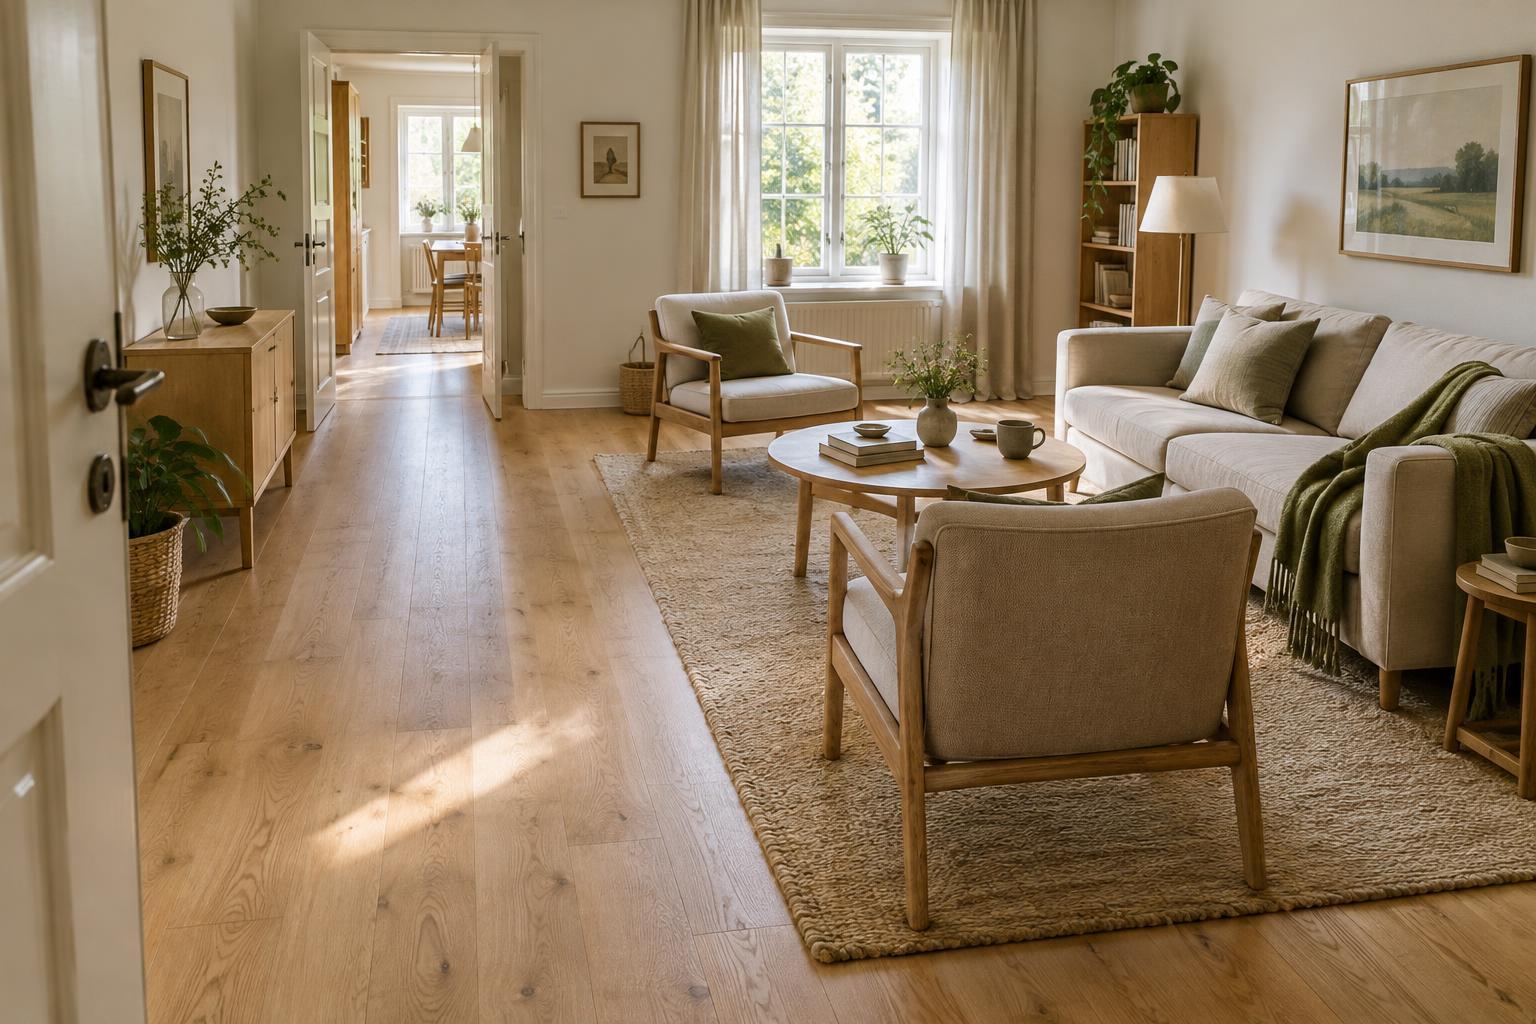
In a living room, it is tempting to center everything on the television, fireplace or largest wall. That can leave the main route cutting straight through a conversation area. Try placing the sofa and chairs so the path passes along one side instead. People can then move between rooms without walking between seated guests or around a coffee table.
Keep side tables and lamps close enough to be useful without projecting into the route. A rug can help define the seating area, but its edge should not become a surprising change underfoot where people regularly pass. If the room is narrow, a compact table or movable ottoman may preserve more usable space than a wide coffee table. Furniture that serves the room well is more valuable than a perfectly symmetrical arrangement.
Account for the space furniture uses in motion
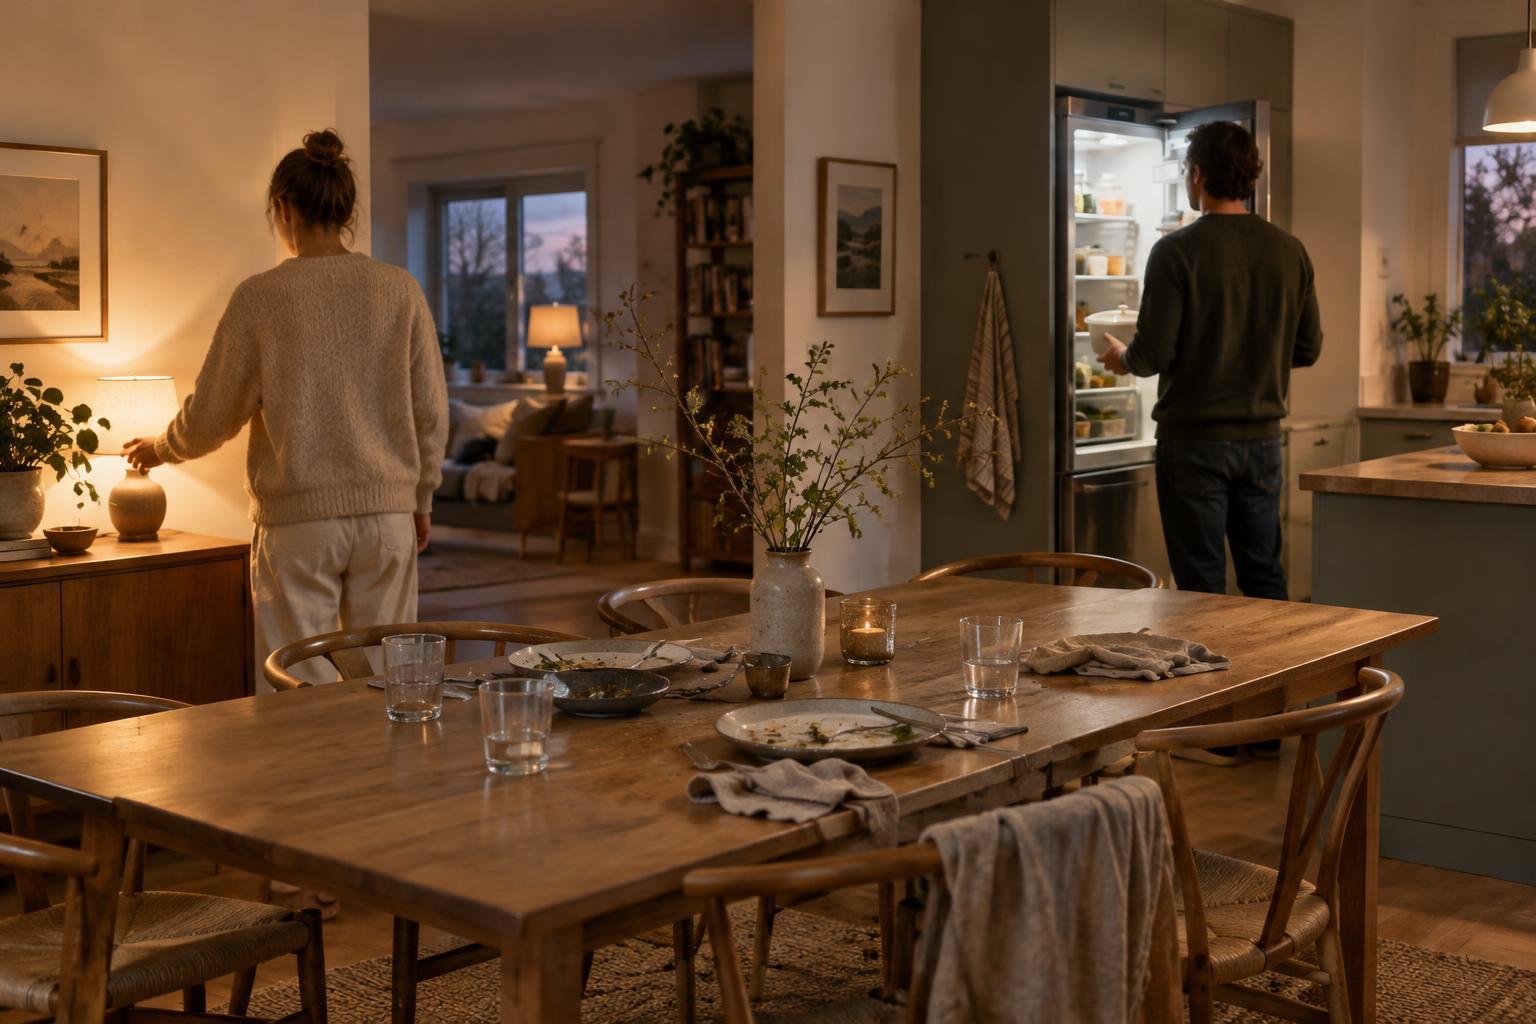
Dining tables need room around them not only for walking, but also for people to sit down and stand up. Before settling on a position, pull every chair back as it would be during a meal. Check whether someone can reach the kitchen or another doorway while a chair is occupied. If that path is important, shifting the table toward a wall or choosing a smaller one may work better than asking everyone to tuck their chairs in constantly.
The same principle applies elsewhere. An open wardrobe door, a desk chair rolling back or a bed drawer sliding out temporarily changes the usable floor area. These movements do not all need generous space at once, but they should be possible without repeatedly shifting other furniture. Consider lighting and cords, too: a clear path should not require stepping over a cable to reach a seat.
Test the layout during ordinary days
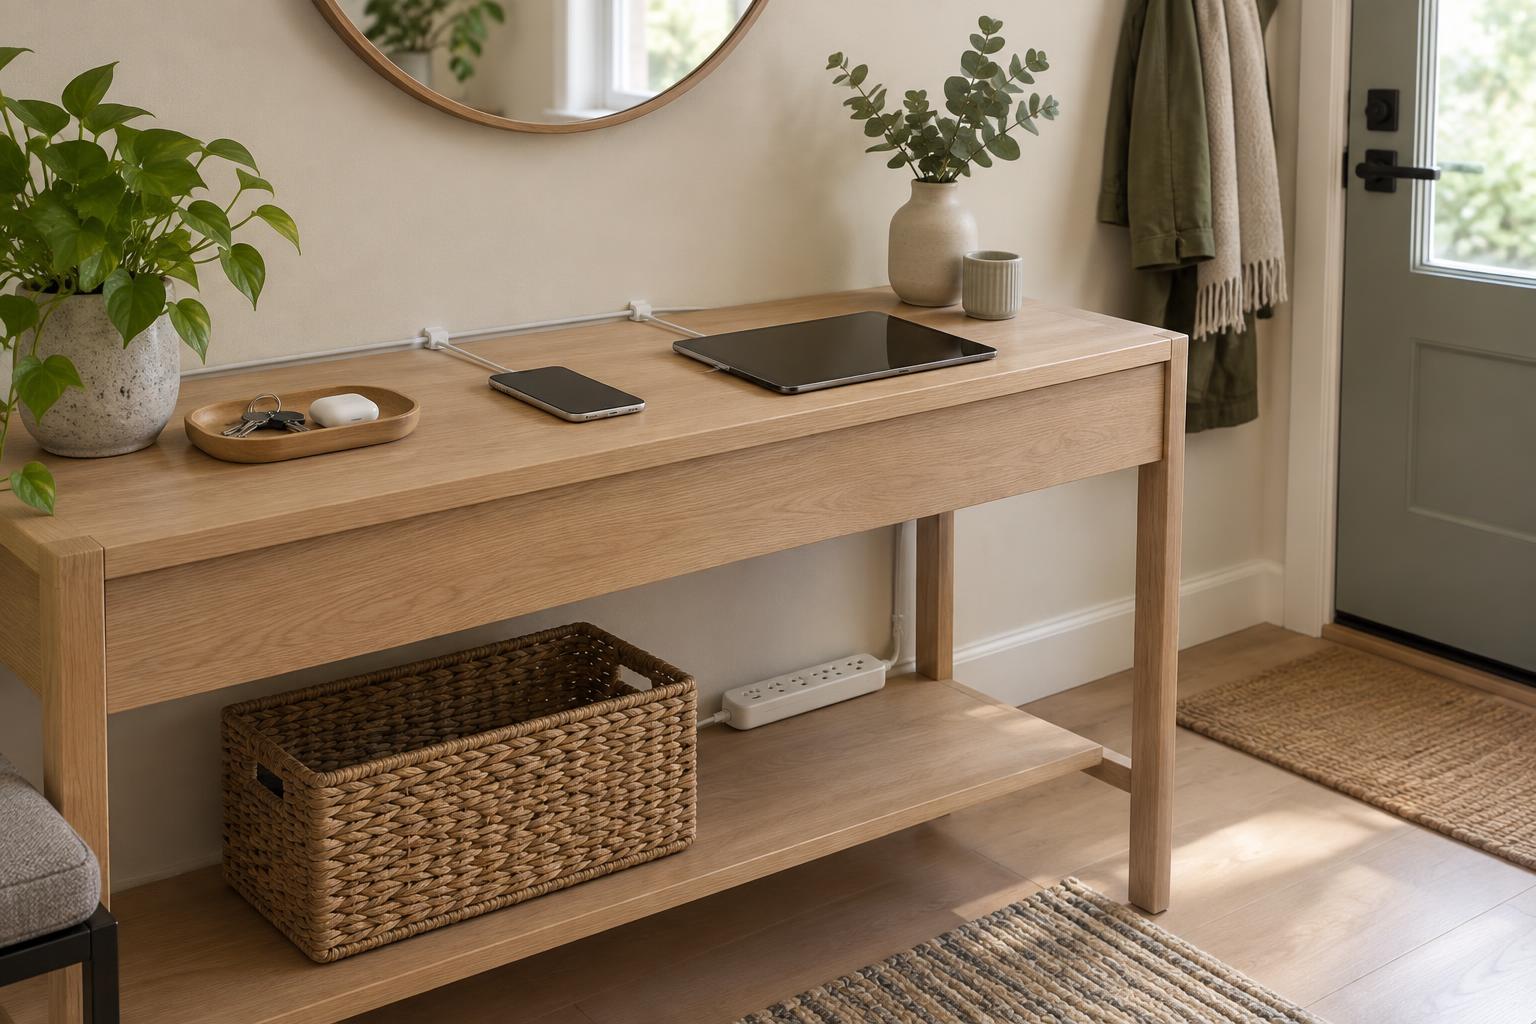
Live with a proposed arrangement before treating it as final. Notice where shoes collect, where someone pauses to put down keys and which corners attract clutter. Those patterns can point to a missing hook, a better spot for a small table or a route that needs to be wider. Small changes often help more than replacing a major piece.
A comfortable room does not need to be empty. It needs a clear relationship between where people move and where they settle. Once the everyday paths feel easy, use the remaining space for the furniture and objects that make the room useful and welcoming to you.