Start with the room as it is
A sofa may fit along a wall on paper and still make a room awkward to use. Before shopping, measure the space that exists today, including the features a floor plan might overlook. You will need a tape measure, a way to record your notes and a rough sketch. The sketch does not have to be beautiful; it only has to show which measurement belongs to which wall.
Measure each wall from corner to corner, then note the ceiling height. In an older or irregular room, check the width at more than one point rather than assuming opposite walls match. Mark doors, windows, radiators, fireplaces, vents, outlets and any built-in storage. Record where a door swings and how far a window extends above the floor. These details can determine whether a bookcase, headboard or desk will work in the spot you imagined.
Measure the usable space, not just the empty floor
A room’s overall dimensions are only a starting point. Measure the stretch of wall available between a corner and a doorway, or between two windows. Check the height and depth of a window ledge if furniture will sit beneath it. If a radiator, low ceiling or sloping wall limits placement, write down the relevant dimensions separately. Keep fixed obstacles on your sketch so they do not disappear when you begin arranging furniture.
Next, think through ordinary movements in the room. Can you walk from the entrance to the seating without turning sideways? Will a wardrobe door open fully, and is there room to pull out its drawers? Can someone sit at the table while another person passes behind the chair? You do not need one universal clearance rule for every home. What matters is testing the movements your household actually makes, including carrying laundry, opening storage and reaching a frequently used window.
Check the entire delivery route
A piece that fits its final position still has to get there. Measure the narrowest doorways, halls and stair landings on the route from the entrance to the room. Note tight turns, low ceilings, handrails and door frames. If you live in a building with a lift, include its doorway and interior dimensions. Measure the clear opening of a doorway rather than relying only on the width of the door itself.
Compare those measurements with the furniture’s listed width, depth and height, as well as its packaged dimensions if available. Check whether legs, cushions or other parts can be removed for delivery. A long or deep piece may be difficult to turn even when its width is less than the doorway opening. If the route looks close, clarify delivery requirements with the seller before ordering rather than assuming that a slight angle will solve the problem.
Compare products on a simple floor plan
Once you have the room measurements, draw a basic plan using a consistent scale, or enter the same figures into a layout tool. Add the fixed features first. Then draw the footprint of each furniture option from its product dimensions. This helps you compare, for example, a compact sofa and two chairs with a larger sectional without relying on how spacious either one looks in a photograph.
Floor plans show width and depth, but height also changes how a room feels and functions. Compare a proposed cabinet with the height of nearby windows and switches. Check a sofa’s seat height if it will sit beside an existing table. For a dining table, account for chairs when they are pulled out, not only when they are tucked in. Record product measurements in the same units as your room notes, and double-check which dimension a seller labels as width, depth or height.
Test the footprint before you commit
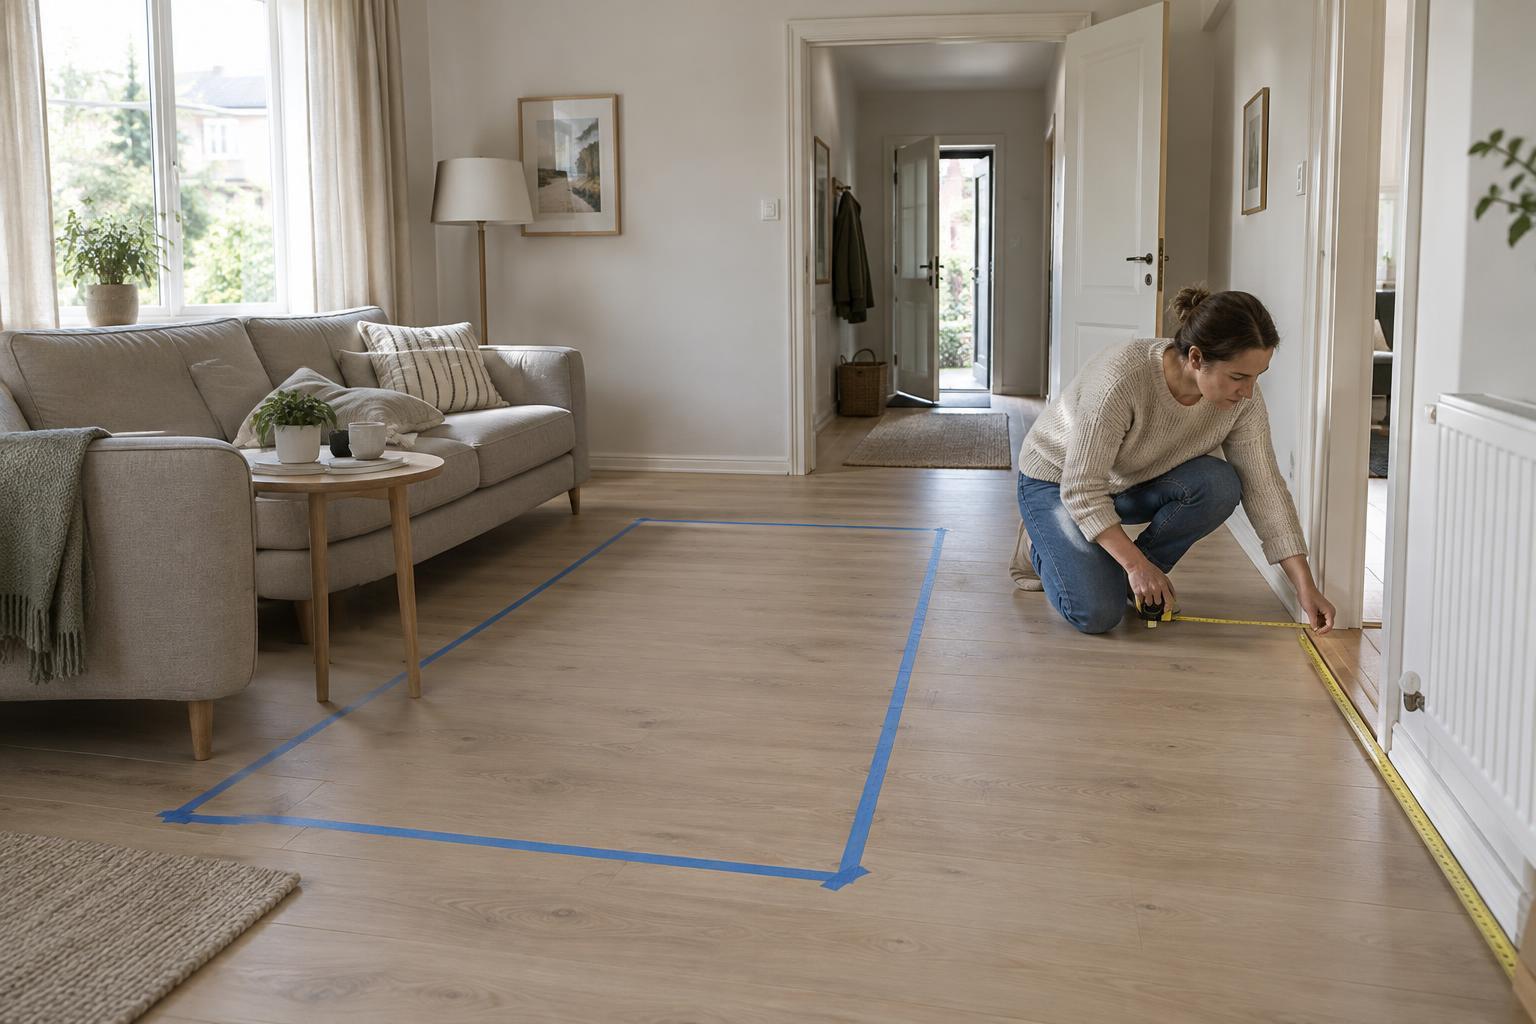
Use painter’s tape or sheets of paper to outline a prospective piece on the floor. Place a chair where you expect to sit, open the nearby doors and walk through the room. This quick test can reveal whether an otherwise tidy layout interrupts a natural route or leaves too little space to use storage comfortably. For taller furniture, hold a tape measure against the wall or mark its height with removable tape so its visual presence is easier to judge.
Keep your measurements and sketch until the room is finished. They make it easier to shop gradually, compare alternatives and avoid buying a piece simply because it looks right in isolation. The aim is not to fill every available centimetre. It is to choose furniture that supports the way you live, with enough open space for the room to remain useful and comfortable.