Start with activities and movement
Before moving furniture, list what the room needs to accommodate on an ordinary day. You might need a place to eat, a comfortable spot to read, a work surface and room to put on shoes near the door. Give priority to activities that happen regularly rather than arranging the whole space around occasional guests. A zone does not need its own corner; it only needs enough space and the right furnishings to make its purpose clear.
Next, notice how people cross the room. Keep a comfortable route between entrances, seating and frequently used storage, and avoid placing furniture where it forces a detour around sharp corners. If you are unsure where a boundary belongs, try it temporarily with chairs or boxes before shifting heavy pieces. The aim is not to divide every function completely. It is to make the room easier to use while allowing it to remain open.
Use furniture to draw gentle boundaries
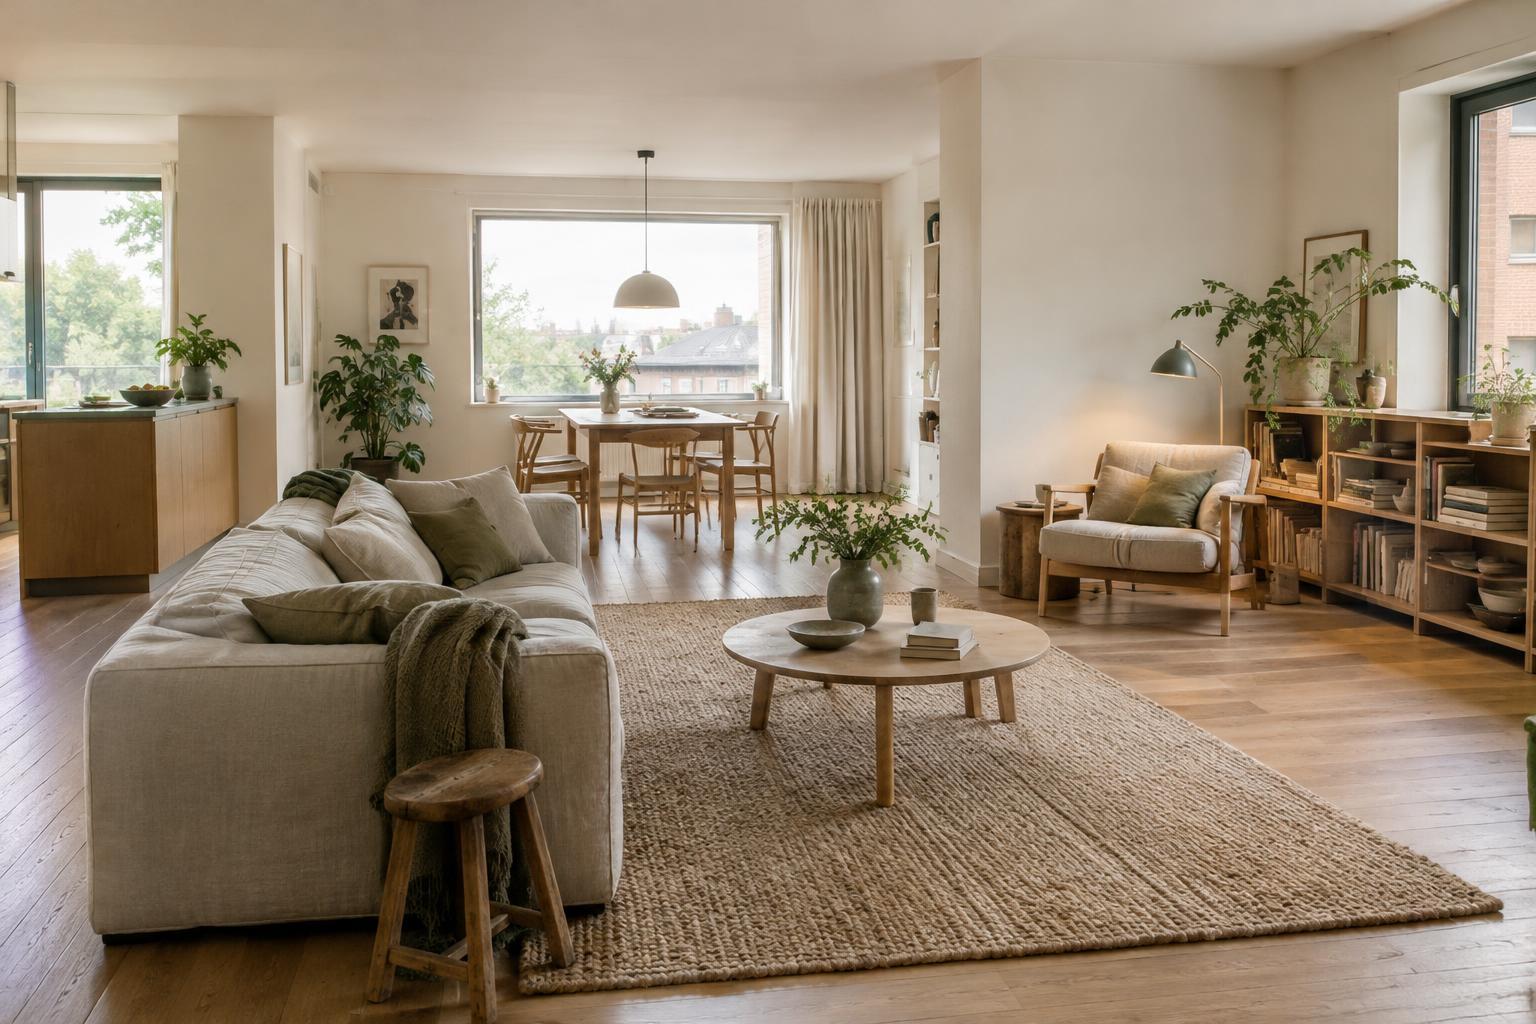
A sofa can mark the edge of a sitting area when its back faces a dining table or workspace. A narrow console behind it can make that boundary feel intentional and provide a place for a lamp or everyday items. Low, open shelving can separate activities while letting light and sightlines pass through. For a smaller room, even a pair of armchairs turned toward each other can signal a conversation area without taking up much floor space.
Think about what each piece looks like from both sides. A tall cabinet may be useful for storage, but it can make one part of the room feel cut off. If that is not the effect you want, choose lower furniture or leave a gap around the sides. Furniture should also suit the activity it defines: a dining table needs space to pull out chairs, while a reading chair works best with a light and a nearby place to set a cup.
Let rugs and lighting reinforce each zone
Rugs create a visual boundary without interrupting movement. In a seating area, choose a size that connects the main pieces rather than leaving a small rug isolated in the middle. Under a dining table, consider how far chairs move when someone sits down or stands up. A rug is optional in a kitchen or entry zone, where an easy-to-clean floor may serve the activity better. You can still give that area an identity through furniture and lighting.
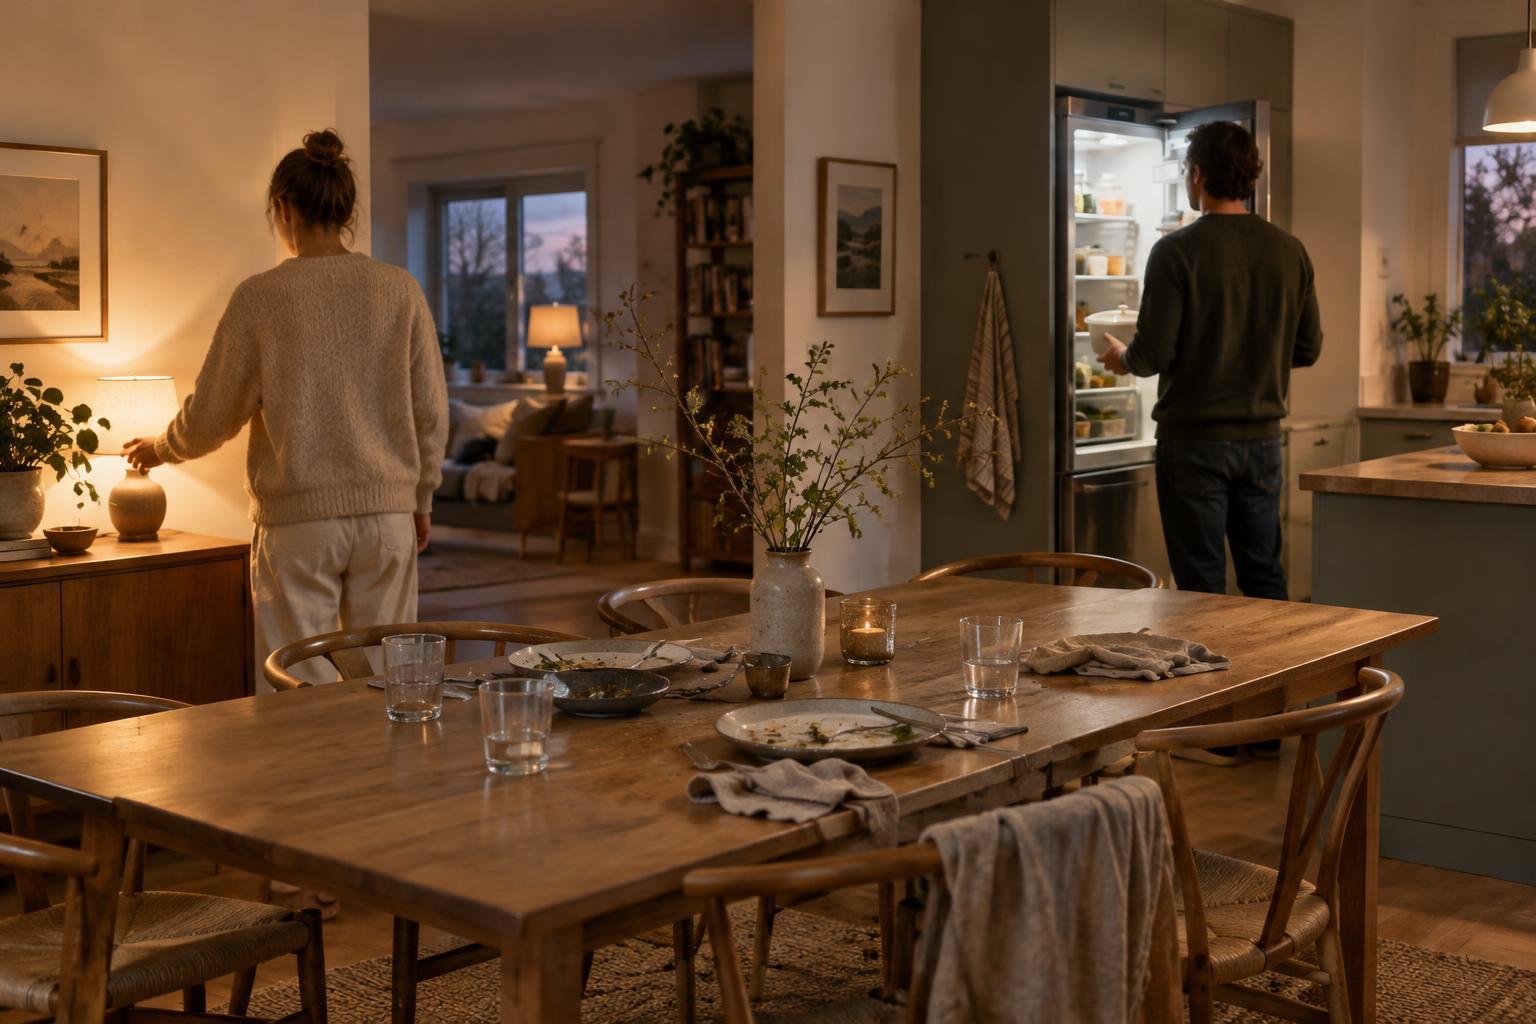
Light helps each zone work at different times of day. A pendant can focus attention on a dining table, while a floor or table lamp makes a reading spot inviting. A task light can distinguish a desk from the surrounding living area without turning the entire room bright. If you cannot change ceiling fixtures, plug-in lamps offer a flexible alternative. Keep cords out of walking routes, and place lights where they support what people actually do.
Use storage and texture where they help
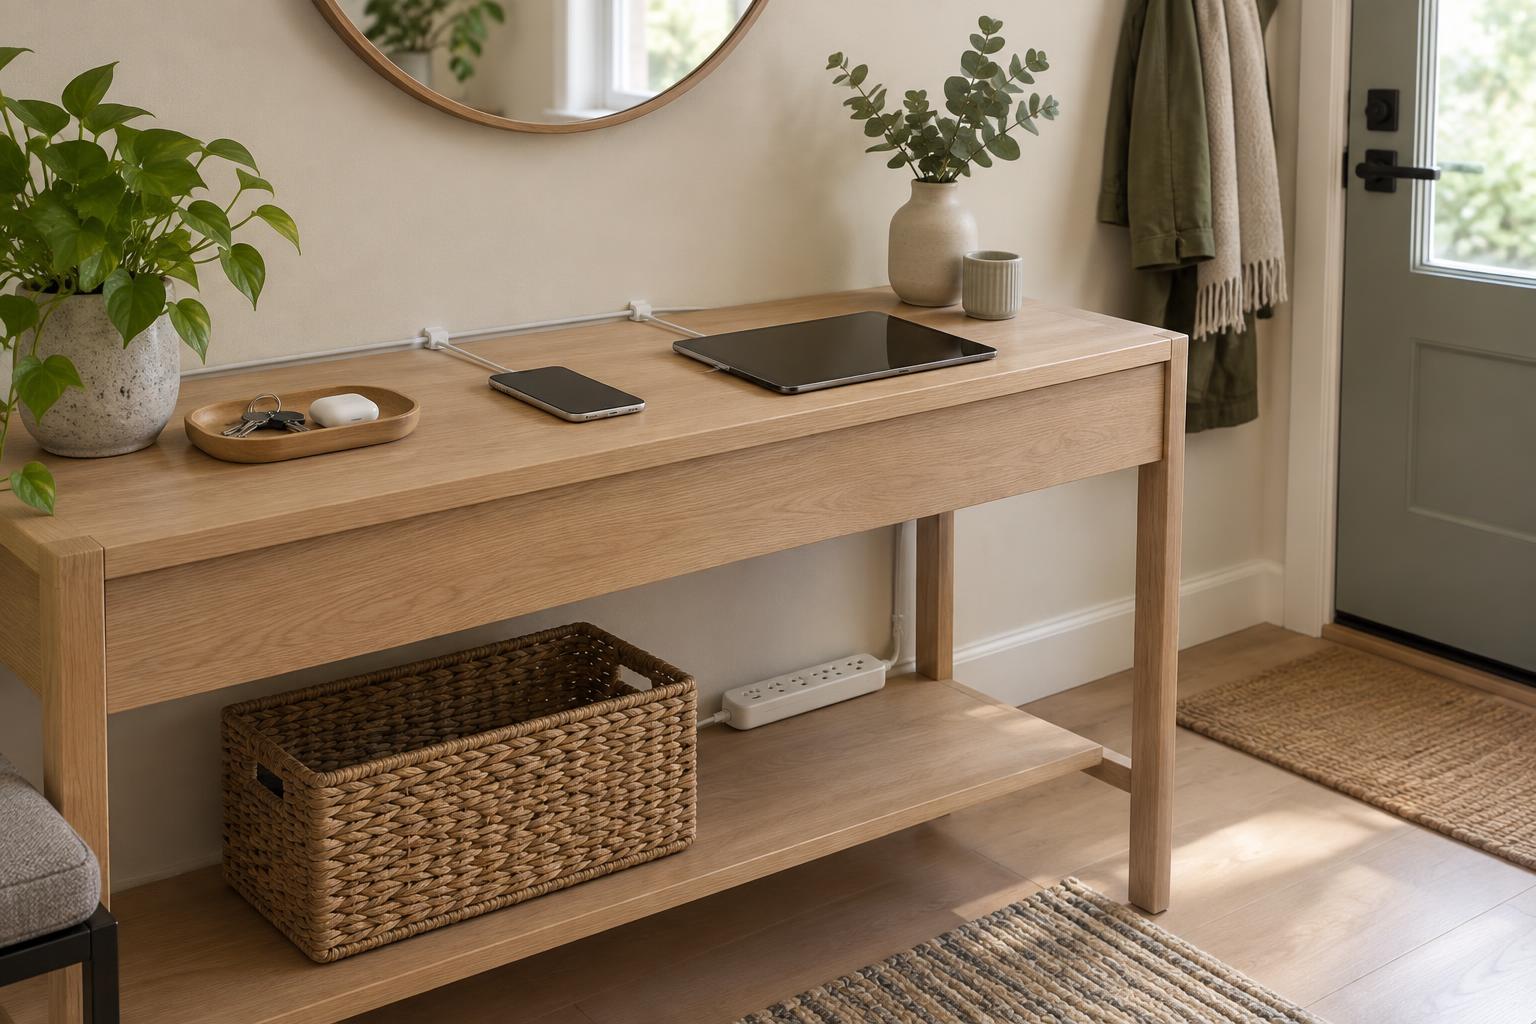
Useful storage can strengthen a zone more effectively than decoration alone. A shelf near a desk can hold work supplies; a basket beside the sofa can contain blankets; hooks and a small bench can establish an entry area. Keeping frequently used objects close to their activity reduces the need to carry them across the room. It also makes resetting the space easier when one activity ends and another begins.
When sound or visual clutter travels across an open room, softer materials may help it feel calmer. Curtains, upholstered furniture, rugs and cushions can soften hard surfaces, although they will not provide the privacy of a wall. If a work area needs fewer distractions, orient the desk away from the busiest part of the room or position a shelf beside it. Choose only the separation you need; too many screens and dividers can make an open plan feel cramped.
Keep the plan flexible
A useful layout can change with the household. A dining table might double as a project surface, and a reading corner might become a place for a guest to sit. Lightweight side tables, movable lamps and storage that works in more than one spot make those shifts simpler. Rather than matching every zone exactly, repeat a few colors or materials across the room so the areas feel connected.
Live with a new arrangement for a few days before treating it as finished. Notice where bags collect, which chair people choose and whether anyone has to squeeze past a table. Those small observations are more valuable than a perfectly symmetrical floor plan. Adjust one element at a time until each activity has a clear place and the open space between zones feels useful, not leftover.